


$367,000
$360,000
1.9%For more information regarding the value of a property, please contact us for a free consultation.
8030 Parcrest CT Indianapolis, IN 46259
4 Beds
3 Baths
3,090 SqFt
Key Details
Sold Price $367,000
Property Type Single Family Home
Sub Type Single Family Residence
Listing Status Sold
Purchase Type For Sale
Square Footage 3,090 sqft
Price per Sqft $118
Subdivision Edenwilde
MLS Listing ID 22042446
Sold Date 02/27/26
Bedrooms 4
Full Baths 2
Half Baths 1
HOA Fees $50/ann
HOA Y/N Yes
Year Built 2002
Tax Year 2024
Lot Size 0.350 Acres
Acres 0.35
Property Sub-Type Single Family Residence
Property Description
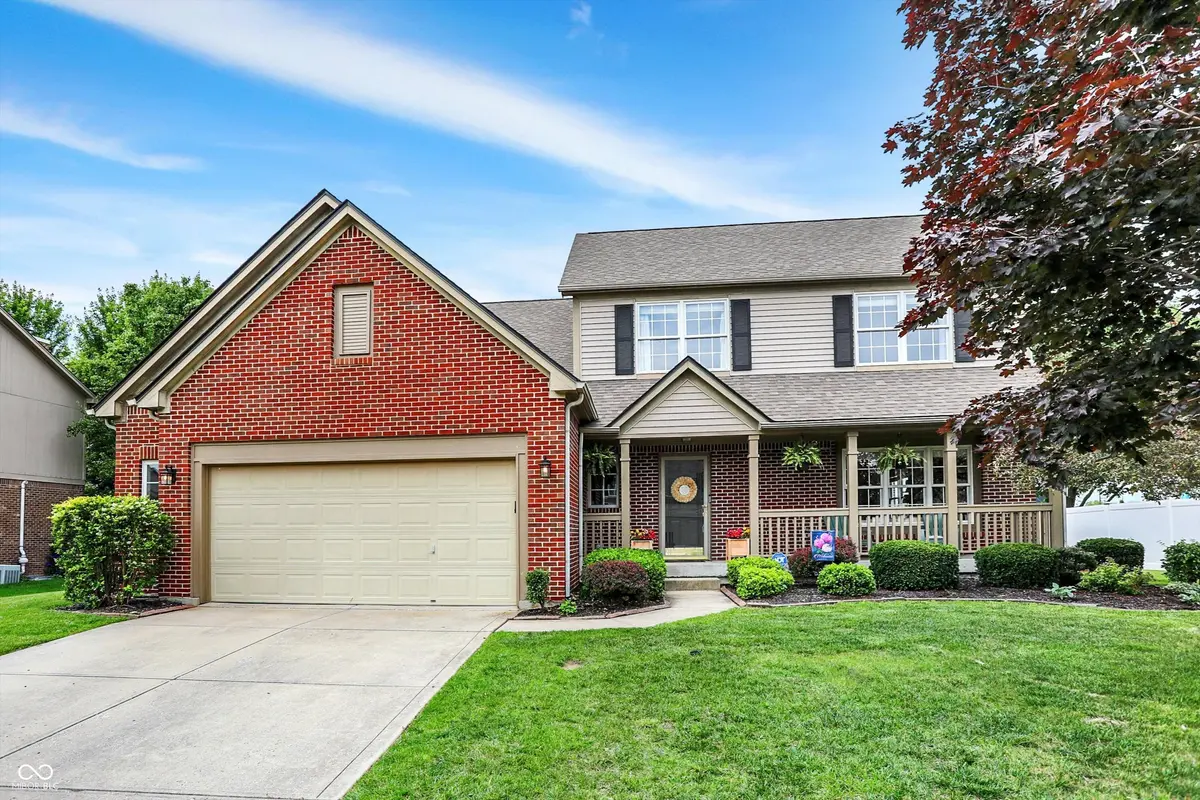
Tucked in a cul-de-sac in sought-after Edenwilde, this updated 4-bed home delivers over 3,000 sq ft of flexible living-including a finished basement, open-concept layout, and a backyard built for weekend lounging. The main level features hardwood floors, 9' ceilings, and natural light throughout, with a kitchen that opens to the family room and fireplace for effortless hosting. Enjoy the oversized fenced yard, extended deck with Sunsetter awning, and lush landscaping ready for play or garden time. Upstairs, all four bedrooms offer space to grow, including a large primary suite with updated luxury shower. The basement offers even more room to spread out-perfect for a movie room, home gym, or play zone. Major upgrades include: roof (2021), on-demand water heater (2023), radon system, and softener. Neighborhood perks? Pool, playground, and stocked pond just down the street. Welcome to Franklin Township living-with space, updates, and comfort where it counts.
Location
State IN
County Marion
Rooms
Basement Daylight, Finished, Partial, Storage Space
Kitchen Kitchen Some Updates
Interior
Interior Features Breakfast Bar, High Ceilings, Ceiling Vaulted, Kitchen Island, Entrance Foyer, Paddle Fan, Pantry, Smart Thermostat, Walk-In Closet(s)
Heating Natural Gas
Cooling Central Air
Fireplaces Number 1
Fireplaces Type Family Room, Gas Log
Equipment Radon System, Security System Owned, Sump Pump, Sump Pump Dual, Sump Pump w/Backup
Fireplace Y
Appliance Dishwasher, Disposal, Microwave, Electric Oven, Refrigerator, Tankless Water Heater
Exterior
Garage Spaces 2.0
Utilities Available Natural Gas Connected, Sewer Connected, Water Connected
View Y/N false
Water Access Desc Public
Building
Story Two
Foundation Concrete Perimeter
Water Public
Architectural Style Traditional
Structure Type Brick,Vinyl Siding
New Construction false
Schools
School District Franklin Township Com Sch Corp
Others
HOA Fee Include Association Home Owners,Maintenance,ParkPlayground,Management,Snow Removal
Ownership Mandatory Fee
Read Less
Want to know what your home might be worth? Contact us for a FREE valuation!

Our team is ready to help you sell your home for the highest possible price ASAP

© 2026 All listing information is courtesy of MIBOR Broker Listing Cooperative(R) as distributed by MLS Grid. All rights reserved.
Nearby Locations