



$360,000
$364,999
1.4%For more information regarding the value of a property, please contact us for a free consultation.
734 N Peterman RD Greenwood, IN 46142
4 Beds
3 Baths
2,004 SqFt
Key Details
Sold Price $360,000
Property Type Single Family Home
Sub Type Single Family Residence
Listing Status Sold
Purchase Type For Sale
Square Footage 2,004 sqft
Price per Sqft $179
Subdivision Highland Meadows
MLS Listing ID 22103441
Sold Date 07/20/26
Bedrooms 4
Full Baths 3
HOA Y/N No
Year Built 1970
Tax Year 2025
Lot Size 0.750 Acres
Acres 0.75
Property Sub-Type Single Family Residence
Property Description
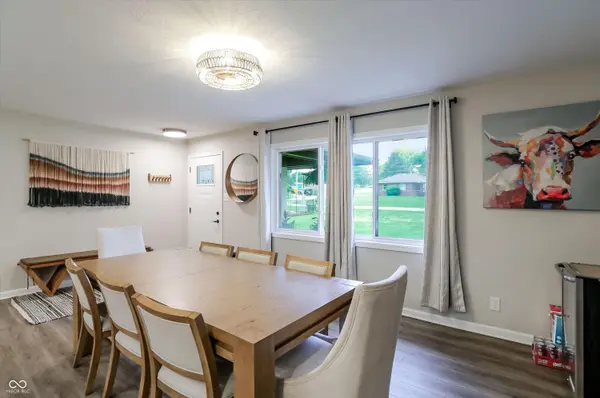
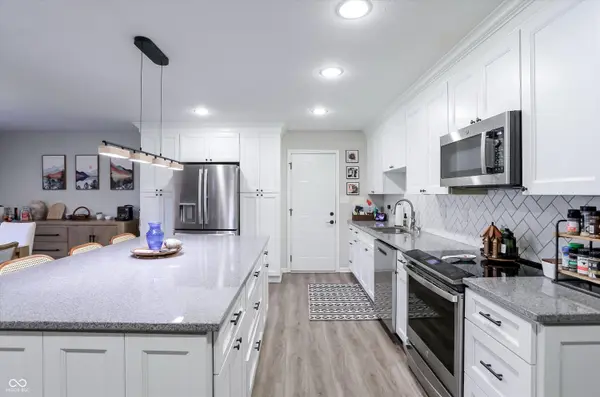
Welcome home to this beautifully renovated ranch situated on a spacious lot in desirable Highland Meadows and located within the highly regarded Center Grove School District. Completely renovated in 2019, this thoughtfully updated home offers expansive, stylish living space with the perfect balance of comfort and modern design. Inside, you'll find an open and airy layout filled with natural light, vaulted ceilings, skylights, and generous living spaces ideal for both everyday living and entertaining. The updated kitchen is truly the centerpiece of the home, featuring stone countertops, a large center island, and stainless steel appliances. Brand new microwave, stove, refrigerator, and all-in-one washer and dryer were all purchased in 2025, adding even more value and convenience. The spacious primary suite offers a walk-in closet and a beautifully updated en-suite bath complete with a walk-in shower and excellent storage. Three additional bedrooms and two additional full bathrooms provide flexibility for guests, family, or home office needs. Step outside to enjoy the covered porch, private patio, and expansive backyard surrounded by mature trees; offering both privacy and plenty of room to relax or entertain. Additional highlights include an attached 2-car garage, storage shed, and desirable single-level living. Conveniently located near shopping, dining, parks, and top-rated schools, this exceptional Greenwood home combines modern updates, generous outdoor space, and an unbeatable location.
Location
State IN
County Johnson
Rooms
Main Level Bedrooms 4
Kitchen Kitchen Updated
Interior
Interior Features Attic Access, Attic Pull Down Stairs, Ceiling Vaulted, Kitchen Island, Paddle Fan, Walk-In Closet(s)
Heating Forced Air, Natural Gas
Cooling Central Air
Equipment Smoke Alarm
Fireplace Y
Appliance Dishwasher, Dryer, ENERGY STAR Qualified Water Heater, Disposal, Gas Water Heater, Microwave, Electric Oven, Refrigerator, Washer
Exterior
Exterior Feature Storage Shed
Garage Spaces 2.0
Water Access Desc Public
Building
Story One
Foundation Block
Water Public
Architectural Style Ranch
Structure Type Brick,Wood Siding
New Construction false
Schools
Elementary Schools Pleasant Grove Elementary School
Middle Schools Center Grove Middle School North
High Schools Center Grove High School
School District Center Grove Community School Corp
Read Less
Want to know what your home might be worth? Contact us for a FREE valuation!

Our team is ready to help you sell your home for the highest possible price ASAP

© 2026 All listing information is courtesy of MIBOR Broker Listing Cooperative(R) as distributed by MLS Grid. All rights reserved.
Nearby Locations