



$225,000
$225,000
For more information regarding the value of a property, please contact us for a free consultation.
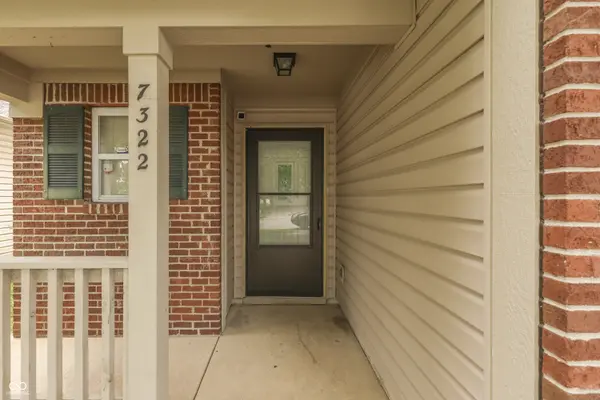
7322 Kimble DR Indianapolis, IN 46217
4 Beds
3 Baths
1,503 SqFt
Key Details
Sold Price $225,000
Property Type Single Family Home
Sub Type Single Family Residence
Listing Status Sold
Purchase Type For Sale
Square Footage 1,503 sqft
Price per Sqft $149
Subdivision Park View At Wellingshire
MLS Listing ID 22110492
Sold Date 08/04/26
Bedrooms 4
Full Baths 2
Half Baths 1
HOA Fees $33/ann
HOA Y/N Yes
Year Built 2003
Tax Year 2024
Lot Size 4,356 Sqft
Acres 0.1
Property Sub-Type Single Family Residence
Property Description
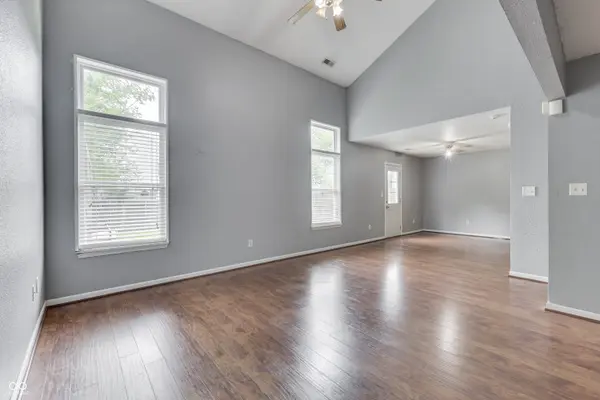
**ATTENTION Perry Township Buyers** You can either continue Paying Rent to your Landlord for that 3 Bedroom / 1.5 Bath 1,300sf Home in Greenwood or . . . you can OWN a 4 Bedroom / 2.5 Bath 1,500sf Home of your very own in this Popular Perry Township Subdivision!! All Laminate Hardwood Floors throughout the Entire Main Level with Dramatic Vaulted Ceilings and Tons of Natural Sunlight flooding the Two Story Great Room. The Great Room has Extra Large Windows and leads directly to the Breakfast Nook and Kitchen. The Kitchen has both a Dishwasher, an Electric Stove and Lots of Cabinet and Counter Space. The Washer and Dryer are also located right off the Kitchen, making it very convenient to keep up with the Laundry while Making Meals. You will LOVE having a 2 Car Attached Garage and the Backyard features both a Deck and a Patio -- Plenty of Room for Entertaining this Summer. There is even a Fully Fenced Backyard for Pets and Children. This Home could be yours for the Same Price you are Currently Paying in Rent. Plus . . . You are Super Close to Southern Dunes Golf Course and have access to the Community Pool, Playground and Tennis Courts with Easy Access to I-69, too. DO NOT let this one pass you by -- You will be kicking yourself if you miss out on this one. MUST SEE TODAY!!
Location
State IN
County Marion
Interior
Interior Features Attic Access, Breakfast Bar, Ceiling Vaulted, Entrance Foyer, Paddle Fan, Hi-Speed Internet Availbl, Walk-In Closet(s), Wood Work Painted
Heating Forced Air
Cooling Central Air
Fireplace N
Appliance Dishwasher, Disposal, Electric Oven
Exterior
Garage Spaces 2.0
Utilities Available Cable Available, Electricity Connected, Sewer Connected, Water Connected
Water Access Desc Public
Building
Story Two
Foundation Slab
Water Public
Architectural Style Traditional
Structure Type Brick,Vinyl Siding
New Construction false
Schools
Elementary Schools Rosa Parks Elementary School
Middle Schools Perry Meridian Middle School
High Schools Perry Meridian High School
School District Perry Township Schools
Others
HOA Fee Include Entrance Common,Insurance,Maintenance,ParkPlayground,Management,Tennis Court(s)
Ownership Mandatory Fee
Read Less
Want to know what your home might be worth? Contact us for a FREE valuation!

Our team is ready to help you sell your home for the highest possible price ASAP

© 2026 All listing information is courtesy of MIBOR Broker Listing Cooperative(R) as distributed by MLS Grid. All rights reserved.
Nearby Locations